Do You Need Planning Permission for a Two-Storey Extension?
Yes, and this has nothing to do with conservation area status. Permitted development rights, the rules that let you build certain extensions without a planning application, only cover single-storey rear extensions up to set size limits. A two-storey extension of any kind, on any property, anywhere in Greater Manchester, always needs a full planning application. This is one of the most common misunderstandings we come across at the free survey, homeowners assume a conservation area is what triggers the need for permission, when in fact a two-storey extension would need it regardless.
What a conservation area does change is how that application gets assessed, and what else on your property might also need permission that wouldn't elsewhere.
What's Actually Different in a Conservation Area
Manchester City Council maintains 21 conservation areas, including Chorltonville, Didsbury St James and Whalley Range, each covering streets with a distinct historic character the council has a legal duty to preserve or enhance. For an extension application, this means:
- Design gets closer scrutiny. A conservation officer reviews the application specifically for how the extension affects the street scene, roofline and the property's historic character, not just building regulations compliance.
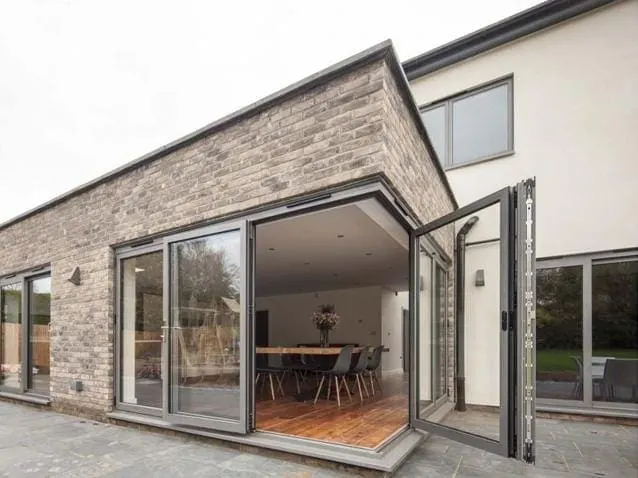
- Materials matter more. Brick colour and bond, roof tile or slate type, window proportions and even rainwater goods are commonly conditioned to match the original property and its neighbours.
- Some permitted development rights are removed entirely. Works that wouldn't need permission on a normal property, like replacing windows, rendering a wall, or altering a roof, can require a full application inside a conservation area.
Article 4 Directions in Manchester's Conservation Areas
An Article 4 Direction goes a step further than standard conservation area rules. It's a specific council order that removes permitted development rights for particular types of work, meaning even small changes need a full planning application. Whalley Range Conservation Area, designated in 1991, is one example locally where an Article 4 Direction applies to certain works.
The practical effect for an extension project is that we can't assume anything is "permitted development" just because it seems minor. At the free survey, we check your specific property against Manchester City Council's planning constraints map before quoting or advising on timescales, rather than giving a generic answer that might not hold for your street. See our full guide to Article 4 Direction areas in Manchester for a suburb-by-suburb breakdown.
What Usually Gets Approved vs Refused
Conservation area extension applications aren't refused because of size alone, they're refused when the design doesn't respect the character of the property or the street. From what we see across Chorltonville, Didsbury St James and similar areas:
- Usually approved: rear extensions set back from the original roofline, matching brick and roof materials, windows proportioned to match the existing property, and extensions that aren't visible from the street.
- Often needs redesign: extensions that significantly alter a visible roofline, use materials that clash with the terrace or street (render on an unrendered brick terrace, for example), or extend beyond what neighbouring properties have already had approved.
A quick, informal way to gauge what's likely to be accepted on your street is checking Manchester City Council's planning portal for recently approved applications on nearby properties, we do this as a standard part of preparing your application.
Materials and Design That Satisfy Conservation Officers
The single biggest factor in a smooth conservation area application is specifying real materials at the design stage, not generic ones. That means matching brick supplied from a reclamation yard or a manufacturer that produces a genuine colour and texture match, specifying the correct roof covering (often Welsh slate or a matching concrete tile depending on the property), and keeping window and door proportions consistent with the original building rather than defaulting to standard modern sizes.
This adds some cost over generic materials, but it's genuinely the difference between an application that's approved in one round and one that comes back with amendment requests, adding weeks or months to the timeline.
Realistic Cost of a Two-Storey Extension in Manchester
| Scope | Typical cost |
|---|---|
| Two-storey side or rear extension, standard specification | £45,000 to £70,000 |
| Two-storey extension with conservation-matched materials (reclaimed brick, slate) | £55,000 to £85,000 |
| Planning application and drawings (architect or draughtsperson) | £2,500 to £5,000 |
The build cost itself doesn't change much because a property sits in a conservation area, it's the materials and design detailing that add cost. For full extension pricing across all types, see our house extension service page.
How We Handle the Process
For a conservation area extension, we manage the planning application alongside the build, not as a separate hand-off to an architect who then disappears once drawings are submitted. That means:
- A free survey that includes checking your property against Manchester City Council's conservation area and Article 4 constraints before we quote
- Design drawings specified with real, matched materials from the outset, rather than generic specifications likely to be challenged
- Submitting and managing the planning application, including responding to any conservation officer amendment requests
- A realistic project timeline that accounts for planning determination, not just build time
See our house extension planning permission guide for the general planning process, and our Chorlton and Didsbury area pages for more on the specific property types we work on in each conservation area.