Every project below was completed by our directly employed team, quoted at a fixed price and delivered on programme. Real homes, real postcodes, real challenges — and the specific decisions each one required.
The projects below represent the range of challenges we encounter across Greater Manchester's housing stock — and how we approach them.
Before
After
Original 1890s cast iron soil stack ran through the proposed extension footprint and needed rerouting without disturbing the active drain serving two upper floors. Original sand-lime brickwork required matching hand-made bricks, sourced from a reclamation yard in Bury.
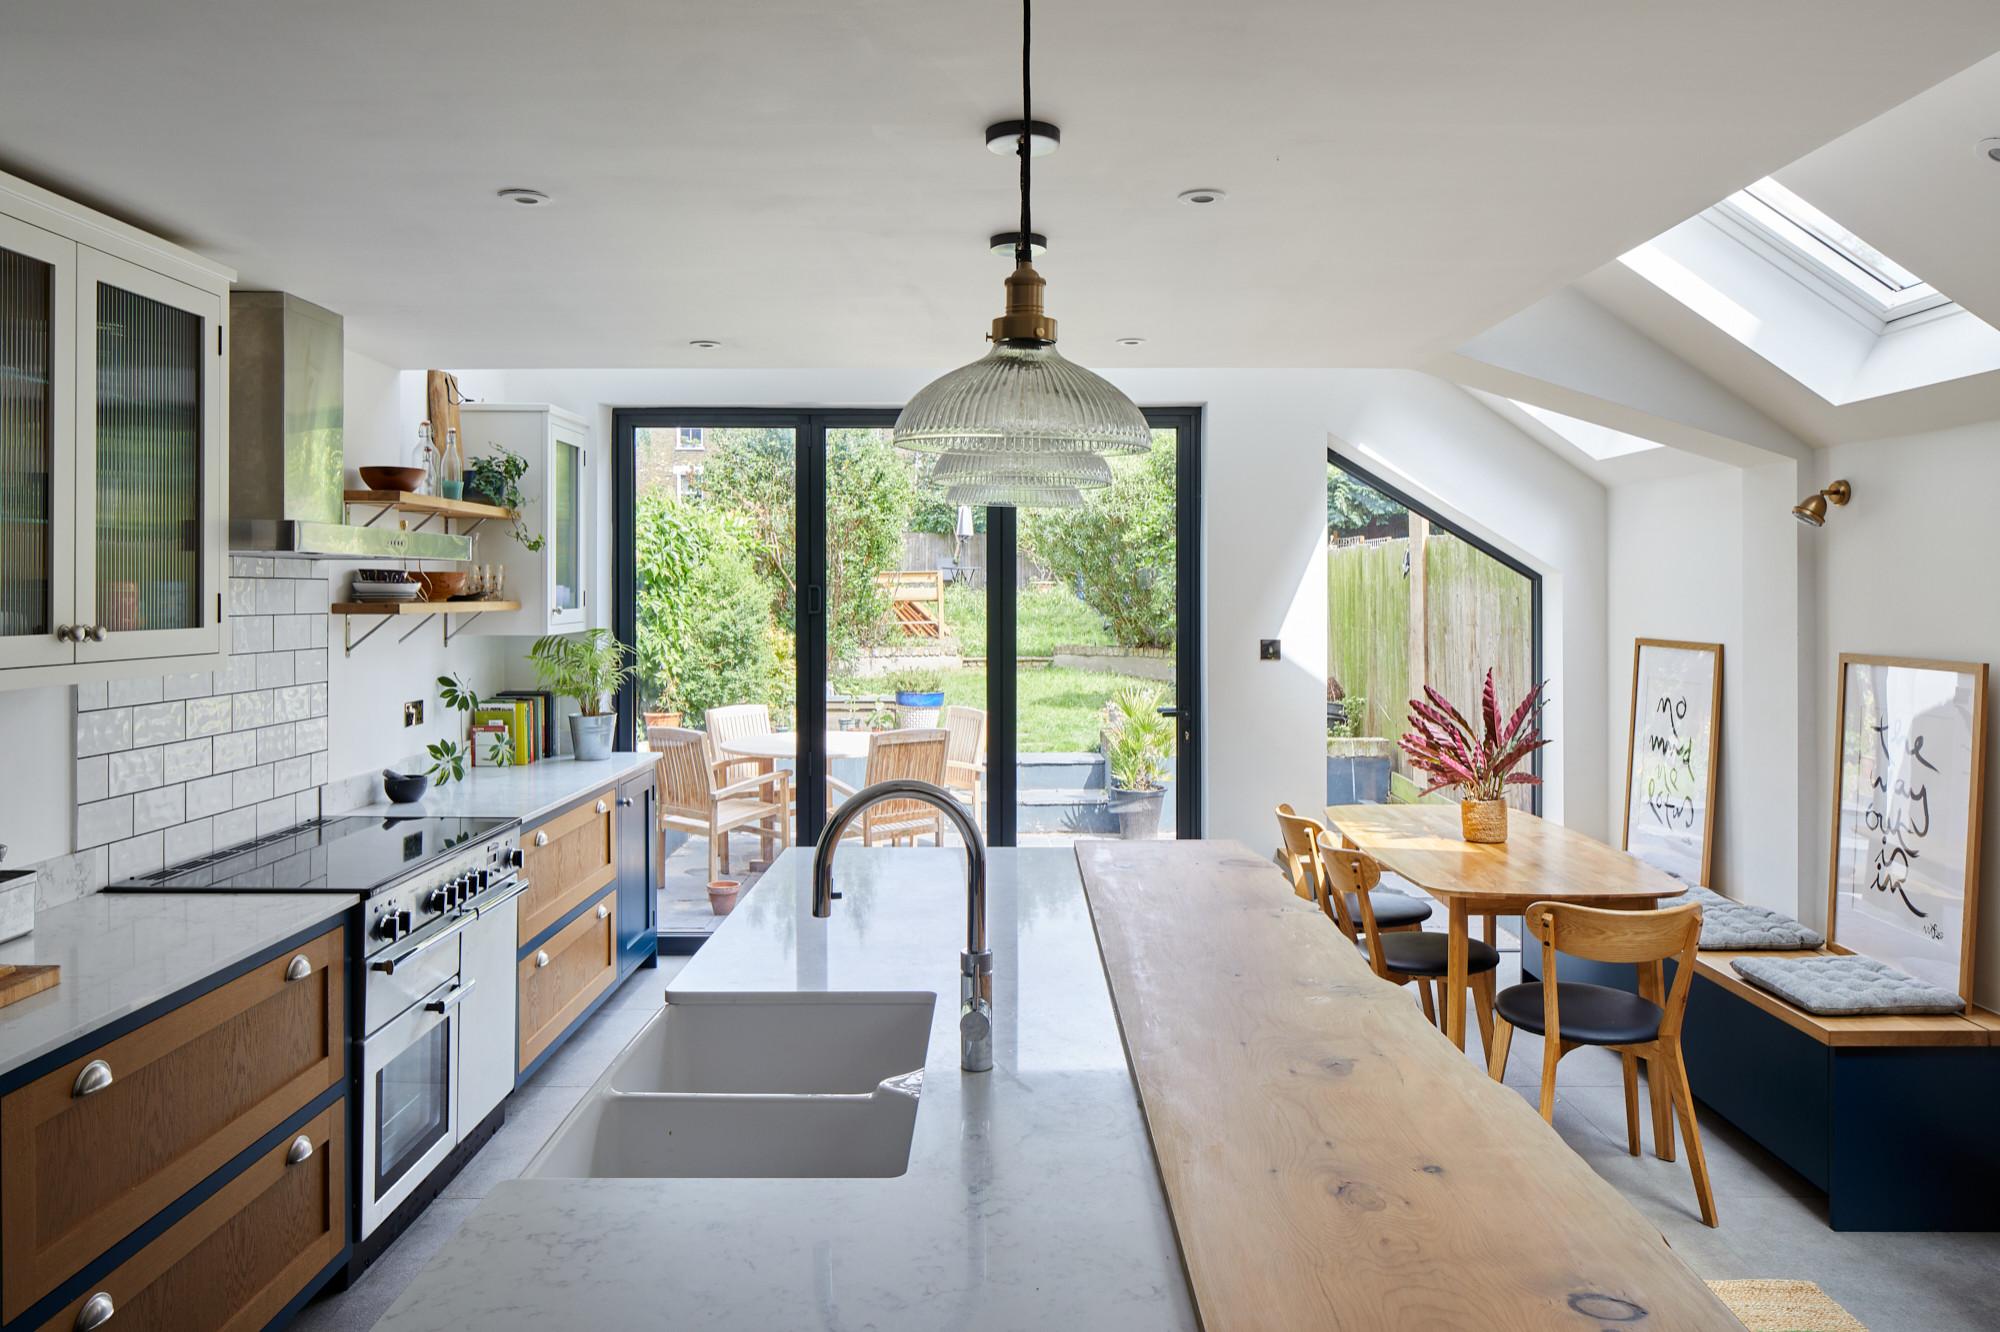
A Victorian mid-terrace on Beech Road had a classic Chorlton layout: cramped rear kitchen separated from a small dining room by a narrow side passage. The owners wanted to open the entire rear into a single kitchen-dining space and infill the side return. The project required a Prior Approval submission (4.5m rear depth) and separate planning permission for the side return, which runs along the shared boundary — requiring a party wall agreement and a structural engineer's design for the combined steel frame.
Brickwork was matched to the original London stock using reclaimed hand-made bricks from a Bury salvage yard — standard engineering bricks would have looked visually jarring on a property of this age. Three Velux CV rooflights bring light into the centre of the space. Aluminium bifold doors span the full 4.2m rear elevation.
Before
After
The property sits within an area covered by an Article 4 Direction removing standard Permitted Development rights for loft alterations — a full planning application was required. The hip-to-gable alteration also needed a structural engineer's calculation for the new gable wall bearing onto an original 1930s cavity wall not designed to carry a gable load.
This 1935 semi on Palatine Road had 2.45m head height from joists to ridge — more than sufficient for conversion — but the hipped roof significantly reduced usable floor area. Replacing the sloping hip end with a new full-height gable created the floor plate for a proper master bedroom and en suite without needing a dormer on the rear elevation.
Planning was submitted to Manchester City Council and approved at first submission, with conditions relating to materials and roof tile matching. The new gable wall was constructed on an engineered padstone distributing the load safely across the original 1930s cavity wall below. The en suite uses 900×900 porcelain tiles with a linear drain and full tanking system — the same specification we use for standalone wet room projects.
Before
After
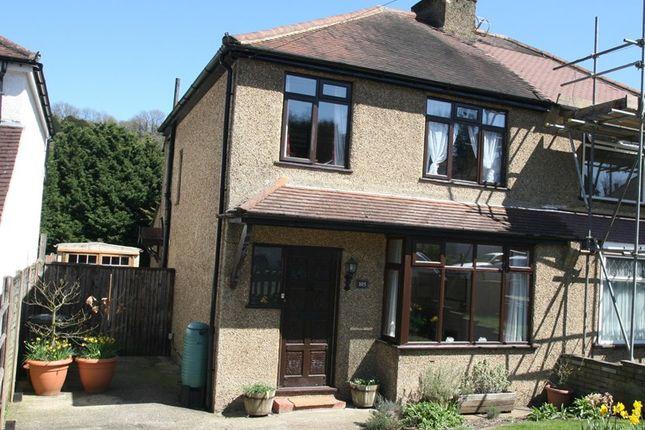
A previous owner had painted the pebbledash in masonry paint. Paint over pebbledash creates a moisture trap — water gets behind the paint film but cannot escape, accelerating freeze-thaw damage to the mortar. Several facing bricks were spalled and required replacement before rendering could begin.
This 1952 semi on Bramhall Lane had original pebbledash across front, side and rear elevations — typical of Stockport's post-war housing estate stock — that had been painted at some point in the 1990s. Multiple cracks had appeared through the pebbledash surface, particularly around window lintels where the original render had shrunk away from frames.
Pebbledash was hand-hacked using bolsters and chisels across all elevations. Eleven spalled facing bricks were replaced using reclaimed matching fletton bricks. All mortar joints raked back and repointed. A Weber mineral bonding coat was applied and cured for 48 hours before K-Rend silicone TC base coat and finish were applied to the client's chosen RAL specification in a pale warm grey.
Filter by the type of work you're planning. Each card shows the area, the specific challenge and the outcome.
Bathroom
📍 Altrincham, WA14
A 1960s bathroom in a detached property stripped and rebuilt as a level-access wet room. Original timber joists strengthened with engineered timber inserts and the floor screeded to a 1:60 gradient to the linear drain. Three separate waste pipes from the floor above had to be rerouted to clear the new ceiling height — a constraint not visible on the original survey.
Kitchen
📍 Sale, M33
Full kitchen strip-out and refit on a 1990s detached in Sale. The existing hob position against an external wall had no extraction route — we rerouted the duct through the cavity wall and up through a new soffit box. The sink was repositioned to the island, requiring first-fix plumbing changes that significantly improved the workflow but weren't in the original brief.
Loft Conversion
📍 Levenshulme, M19
A four-bedroom Victorian terrace typical of Levenshulme's 1890s railway expansion stock with 2.6m head height from floor joists to ridge. Original cut rafter and purlin structure — no trussed rafters — made the structural access straightforward. The staircase was positioned to maintain the first-floor corridor width, the critical design constraint on this property type.
Full House
📍 Salford, M6
A vacant 1930s semi purchased for buy-to-let. The property had single glazing, no insulation and knob-and-tube wiring still partially in service. Full scope: complete rewire and consumer unit, new central heating and radiators, blown cavity insulation, full replaster, new kitchen and bathroom, new windows and complete decoration. Completed in 14 weeks to meet a confirmed tenancy start date.
House Extension
📍 Withington, M20
Classic Withington Victorian side return: 1.1m wide, 8m long, running between the original kitchen and the boundary wall. A glazed roof lantern and removal of the full-length party wall created a 24m² open-plan kitchen-dining space from two previously separate rooms. Party wall agreement required — the shared boundary wall also carried the new roof structure, requiring a structural engineer's assessment before work could begin.
Bathroom
📍 Stretford, M32
The owners of this 1905 terrace specifically wanted a Victorian-style bathroom sympathetic to the property's original character. An original 1970s avocado suite was removed and replaced with a freestanding roll-top bath, high-level cistern WC and encaustic cement floor tiles. The existing suspended timber floor had significant movement — joists were strengthened and a plywood subfloor installed before any tiling began.
Plastering
📍 Chorlton, M21
An 1895 end-of-terrace had extensive lath-and-plaster damage across four rooms caused by a previously repaired roof leak. Previous repair attempts used modern gypsum against original lime — incompatible materials that had failed and could not simply be overcoated. Full strip to lath, consolidation of broken laths, two coats of lime-based plaster and Limelite heritage finish — all fully compatible with the original lime construction.
Kitchen + Extension
📍 Didsbury, M20
A 4m single-storey rear extension to a Didsbury detached under the Neighbour Consultation Scheme. The Dekton worktop required specialist fabrication and transport — it arrives as a single slab and any damage during delivery is irreplaceable. We managed the full delivery logistics from the fabricator in Leeds, co-ordinating with the kitchen installation sequence to ensure it arrived on the correct day in the fit-out schedule.
Loft Conversion
📍 Salford, M7
A growing family needed a home office without losing a bedroom. A rear dormer on their 1920s terrace created an 18m² room that works as an office with a sofa bed for guests. The dormer roof was clad in standing-seam zinc rather than tiles — chosen for its contemporary look and 60-year maintenance-free lifespan. Cat6 data cabling was run from the ground floor router cupboard to four desk positions, eliminating Wi-Fi dead spots in a room used heavily for video calls.
Every project starts with a free site survey. We assess your property, discuss what you want to achieve and deliver a fixed-price quote within 48 hours.