Greater Manchester has more convertible loft space per household than almost anywhere in the UK — Victorian terraces in Chorlton, 1930s semis in Sale and Edwardian houses in Didsbury all typically have loft volumes suitable for a full conversion. We handle everything: structural design, planning permission, building regs, steelwork and full fit-out. One team, one fixed price.
We check feasibility, head height & structure — no charge
A loft conversion in Manchester costs £28,000–£65,000+ depending on type: a Velux conversion starts from £28,000–£40,000, a rear dormer runs £35,000–£55,000, and a hip-to-gable or mansard conversion typically costs £45,000–£65,000+. All prices include structural engineer and building regulations.
A loft conversion is the most cost-effective way to add a bedroom, home office or en suite to a Manchester home without moving or extending outwards. The average loft conversion in Greater Manchester adds 20–25% to a property's market value — significantly more in sought-after areas like Didsbury and Chorlton where space is at a premium and demand from growing families is strong.
Not every loft is automatically convertible. The critical first check is head height — you need a minimum of 2.2m from the top of the floor joists to the ridge beam for a habitable conversion. Most of Greater Manchester's Victorian and 1930s housing stock meets this requirement comfortably, but it varies. Our free loft assessment includes a head height check, structural joist assessment, roof pitch measurement and an honest feasibility verdict before you commit to anything.
We handle the entire project in-house — structural engineer liaison, planning permission applications where needed, building regulations, steelwork, carpentry, plumbing, electrics and full fit-out. One project manager, one fixed price, no subcontractors passing the job between them.
The right conversion type depends on your roof structure, planning context and budget. Here are the four main types we build across Greater Manchester — and which properties they suit best.
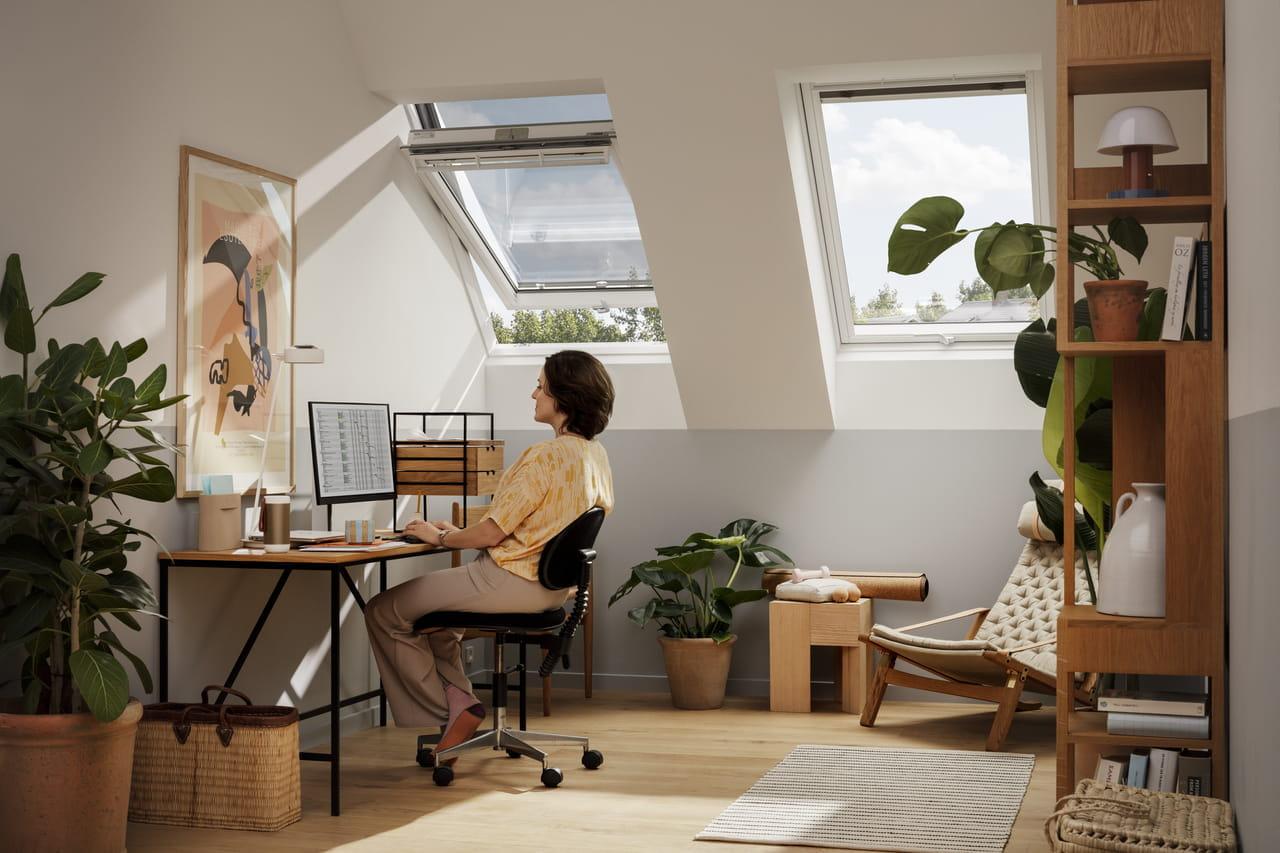
A box-shaped extension projecting from the roof slope, creating a vertical rear wall and flat or pitched roof. The most popular conversion type across Greater Manchester — it works on virtually every property type and dramatically increases usable floor space and head height. Rear dormers usually fall under Permitted Development on terraced and semi-detached homes.
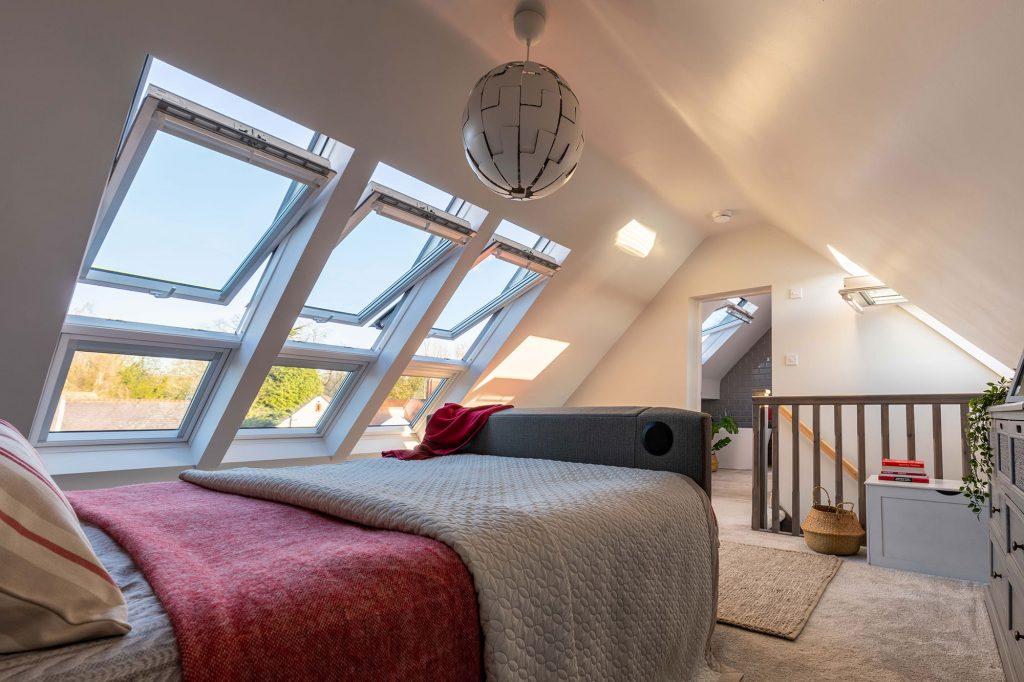
The simplest conversion — no structural changes to the roof profile, just rooflight windows installed in the existing slope. Works best where the existing head height is already sufficient (most pre-1940 Manchester houses). Almost always Permitted Development, no planning application needed, and the most cost-effective route to a new room.
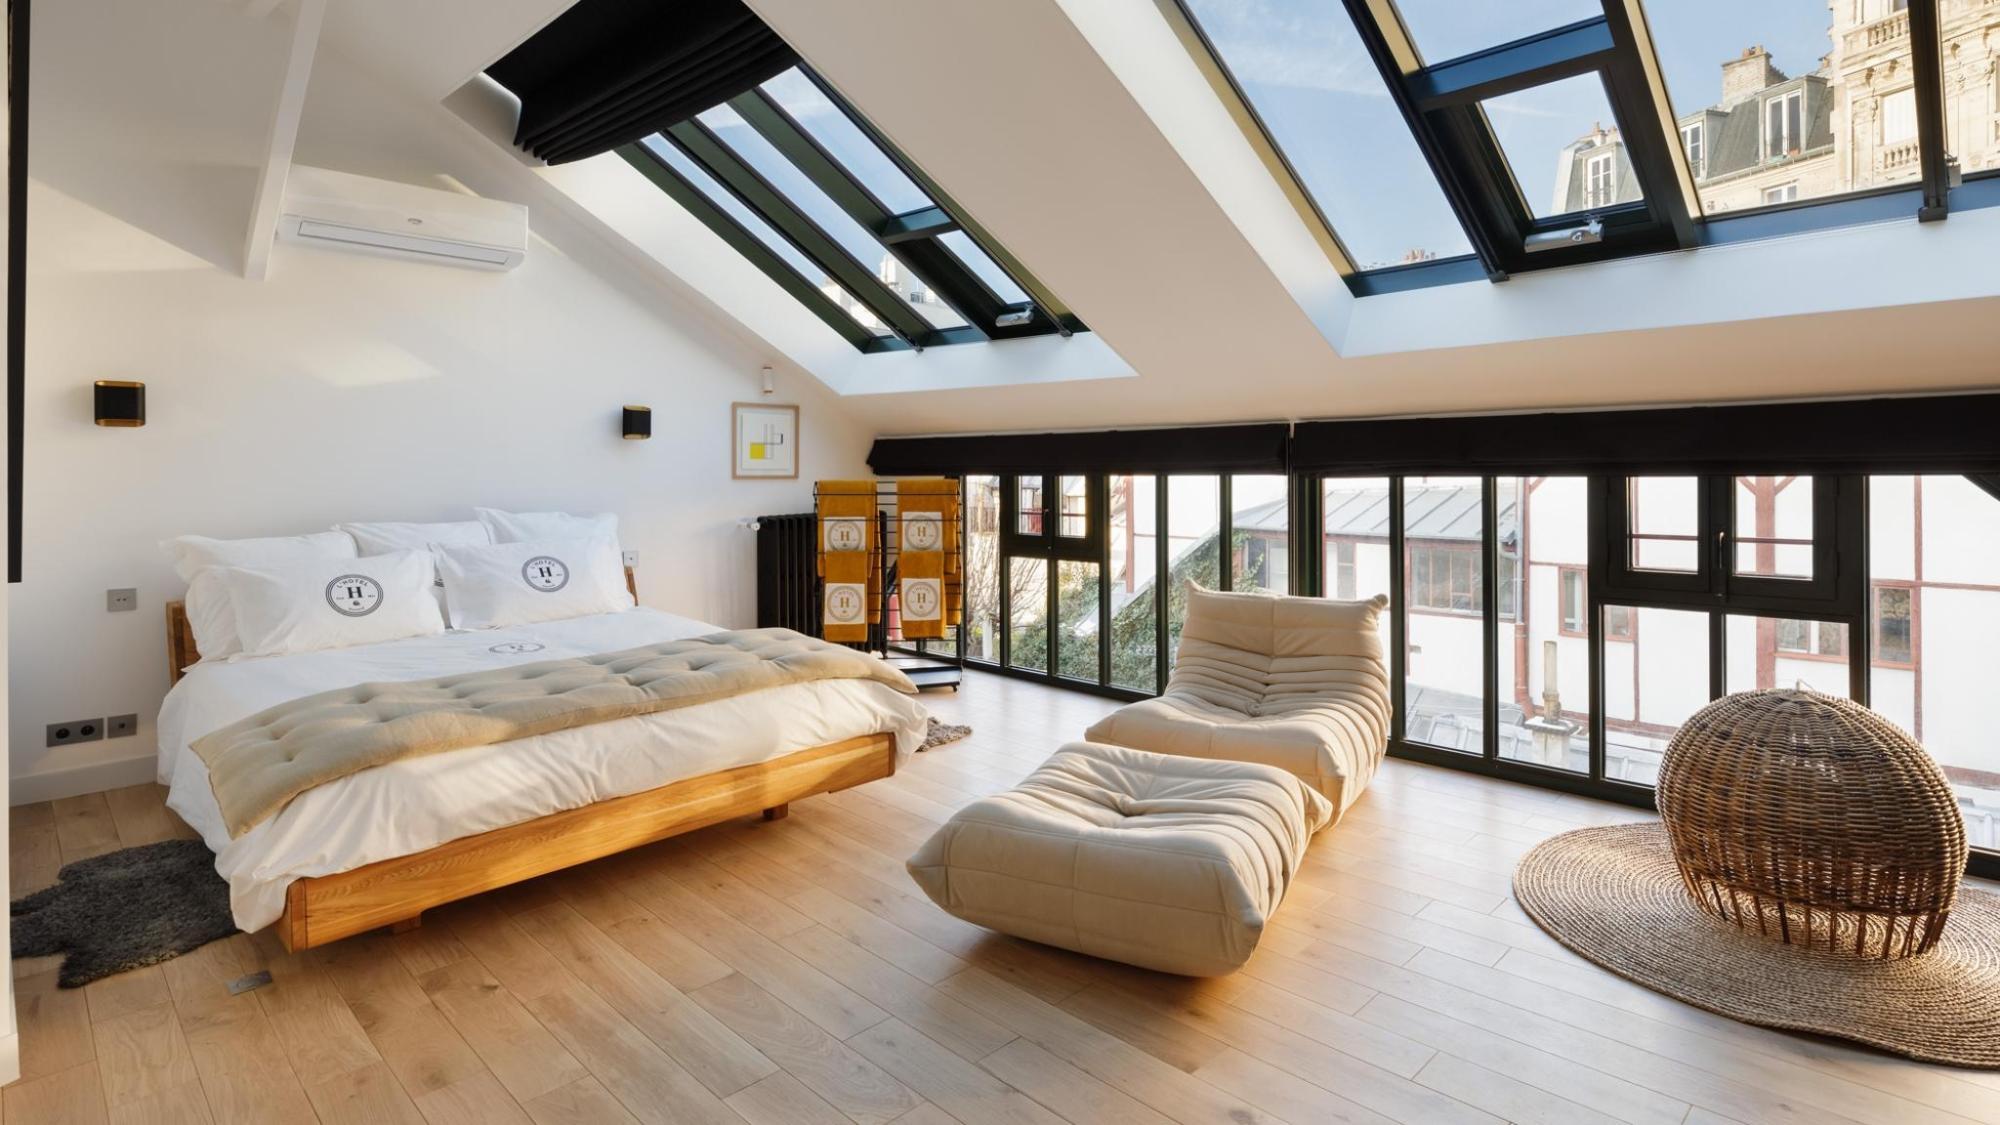
Transforms the sloping hip end of a semi-detached or detached roof into a vertical gable wall, significantly expanding the usable floor area. Very common on 1930s semis across Sale, Stretford, Altrincham and Didsbury. Often combined with a rear dormer for maximum space. Hip-to-gable conversions typically fall under Permitted Development on detached and semi-detached homes.
The most ambitious conversion type — nearly vertical rear wall (typically 72° pitch) with a flat roof, creating the maximum possible floor area. Often involves replacing most of the rear roof structure. Mansard conversions always require full planning permission, but they deliver the greatest increase in habitable space and are particularly suited to end-of-terrace properties in Levenshulme, Chorlton and Withington.
From structural engineer to final coat of paint — every element your loft conversion needs, in-house, under one contract.
We handle all paperwork, applications and approvals — so you don't have to deal with the council, building control or structural engineer directly.
All structural steel beams (RSJs), padstones and timber structural alterations installed and inspected. The foundation of every safe loft conversion.
Dormer frame construction, roofing, lead work, window installation and full weatherproofing — making your loft watertight before any internal work begins.
First and second fix plumbing (essential for en suite lofts) and full electrical installation — lighting, sockets, data points and fire detection to Building Regs standard.
All insulation installed to current Building Regulations U-values — floor, walls and roof. Plasterboarding to all surfaces ready for plastering and decoration.
Plastering, decoration, flooring and staircase installation — everything needed to hand over a fully finished, move-in-ready loft room.
The answer depends on your conversion type and property. Here's a clear breakdown — and we confirm your specific situation at your free assessment.
A clear, sequenced process from your first call to handover of a fully finished loft room.
We visit and check the essentials: head height from joists to ridge, roof pitch, existing joist size and span, tank and water storage positions and access options for a new staircase. We give you an honest verdict on feasibility and the most suitable conversion type for your home — all at no charge.
Day 1 — Free, no obligationWe produce architectural drawings, commission structural engineer calculations and submit your planning application where needed. Your fixed-price quote — fully itemised to every trade and material — is issued within 48 hours of the assessment. We handle all council correspondence. Manchester City Council and the surrounding borough councils typically decide loft conversion applications within 8 weeks.
Weeks 1–9 (planning applications) or immediately (PD)On approval (or immediately for Permitted Development conversions) we order all structural steel, timber, windows and materials. You receive a week-by-week programme so you know exactly when the roof is open, when it's weathered in and when each room will be finished.
Week 1 of build programmeSteelwork installed and inspected. Existing roof structure modified and new dormer or mansard frame constructed. Roofing completed, windows fitted and the new space made fully weathertight. Building control inspection of structural elements passed before internal works begin.
Weeks 2–5 of buildFirst fix electrics and (where applicable) plumbing routed. Floor insulation and sound deadening installed. Roof and wall insulation fitted to Building Regulations thermal spec. Full plasterboarding throughout. Building control insulation inspection completed.
Weeks 5–8 of buildPlaster skim applied and dried. Second fix electrics (sockets, lighting, smoke detectors). En suite bathroom installation (where included). Staircase fitted. Flooring laid. Decoration complete. Full snagging walk-through with you before we hand over the finished space.
Weeks 8–12 of buildFinal building control inspection completed and Completion Certificate issued. Your 10-year workmanship guarantee certificate issued. The loft is yours — a fully legal, Building Regulations compliant new room that adds genuine market value to your Manchester home.
Final week — Completion Certificate issuedHonest price ranges based on 150+ loft conversions completed across Greater Manchester. Prices include all labour, structural engineer and building regulations — materials vary by specification.
All prices include structural engineer, building regulations and project management. Read our full Manchester renovation cost guide →
Loft Conversions Across Greater Manchester
Book a free loft assessment — we check head height, feasibility and roof structure at no charge, then send you a fixed-price quote within 48 hours.