🏠 House Extension · Greater Manchester

House Extension Manchester — More Space Without the Cost of Moving

Whether you need a larger kitchen, an open-plan family room, a ground-floor bedroom or a utility that finally makes your home work — a house extension in Manchester is almost always cheaper and less disruptive than upsizing. We handle design, planning, structural engineering and full build in-house. One team, one fixed price, all Greater Manchester covered.

Extensions from £28,000
Planning permission handled
Fixed-price quote in 48 hrs
10-year workmanship guarantee
Free site survey

Book a Free Extension Survey

We assess your plot, boundary & planning options — no charge

✓ No obligation  ·  ✓ Planning advice free  ·  ✓ Fully Insured

200+
Extensions Completed
15+
Years in Manchester
48hr
Quote Turnaround
10yr
Workmanship Guarantee
Quick Answer

A house extension in Manchester costs £28,000–£100,000+ depending on type: a single storey rear extension starts from £28,000–£50,000, a side return or wrap-around runs £45,000–£75,000, and a double storey extension typically costs £55,000–£100,000+. All prices include structural engineer and Building Regulations.

About This Service

House Extension in Manchester — What Changes Everything

Greater Manchester's housing stock is one of the most extension-friendly in the country. Victorian terraces with long rear gardens, 1930s semis with redundant side returns, Edwardian houses with generous plot widths — the physical conditions for extending outwards are better here than in many parts of the UK. And the economics are compelling: moving from a three-bed to a four-bed in Didsbury or Altrincham typically costs £80,000–£120,000 in stamp duty, estate agent fees and removal costs alone, before you've seen a single room you actually want. A well-designed extension delivers the same result for a fraction of that.

The critical decisions happen before a single brick is laid: extension type, planning route, structural approach and how the new space connects to the existing house. Get these right and you create a genuinely transformative space. Get them wrong and you end up with a cold, dark box that feels bolted on. We've built over 200 extensions across Greater Manchester and every one of them starts with the same question: what does this house actually need to work for this family?

We handle every element in-house — architectural drawings, planning applications, structural engineering, groundworks, brickwork, roofing, windows, insulation, plumbing, electrics, plastering and decoration. You deal with one project manager from survey to handover. One fixed price, agreed in writing before any work starts.

✎ Quick Facts

Starting from £28,000
Typical duration 8–20 weeks on site
Planning permission Often not needed
Trades in-house All of them
Value added 15–25% typical
Guarantee 10 years
Book Free Survey →
Extension Types

House Extension Types We Build Across Manchester

The right extension type depends on your property, plot boundaries, planning context and what you need the space to do. Here's how each option works — and which Manchester properties suit them best.

Single Storey Rear Extension Manchester
Most Popular

Single Storey Rear Extension

The most common extension across Greater Manchester — extends the ground floor into the rear garden, typically creating a larger kitchen-diner, open-plan family space or utility room. Single storey rear extensions up to 3m (semi/terraced) or 4m (detached) deep often fall under Permitted Development. Larger extensions up to 6m (semi/terraced) or 8m (detached) are possible via the Neighbour Consultation Scheme.
From £28,000Typical cost
8–12 weeksOn site
Often PDUp to 3–4m
Double Storey Extension Manchester
Best Value Add

Double Storey Extension

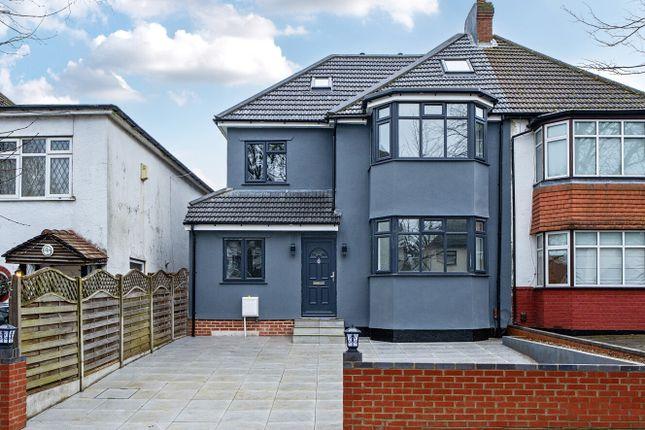
Adds two floors of space — typically a larger kitchen-diner downstairs and an additional bedroom (often with en suite) above. The most cost-effective way to add a bedroom and a reception room simultaneously, since the groundworks and roof are shared costs. Almost always requires full planning permission. Very popular on 1930s semis in Sale, Altrincham and Stretford where families need both space downstairs and an extra room above.

From £55,000Typical cost
14–20 weeksOn site
Planning neededAlmost always
Side Return Extension Manchester
Victorian Terrace Favourite

Side Return Extension

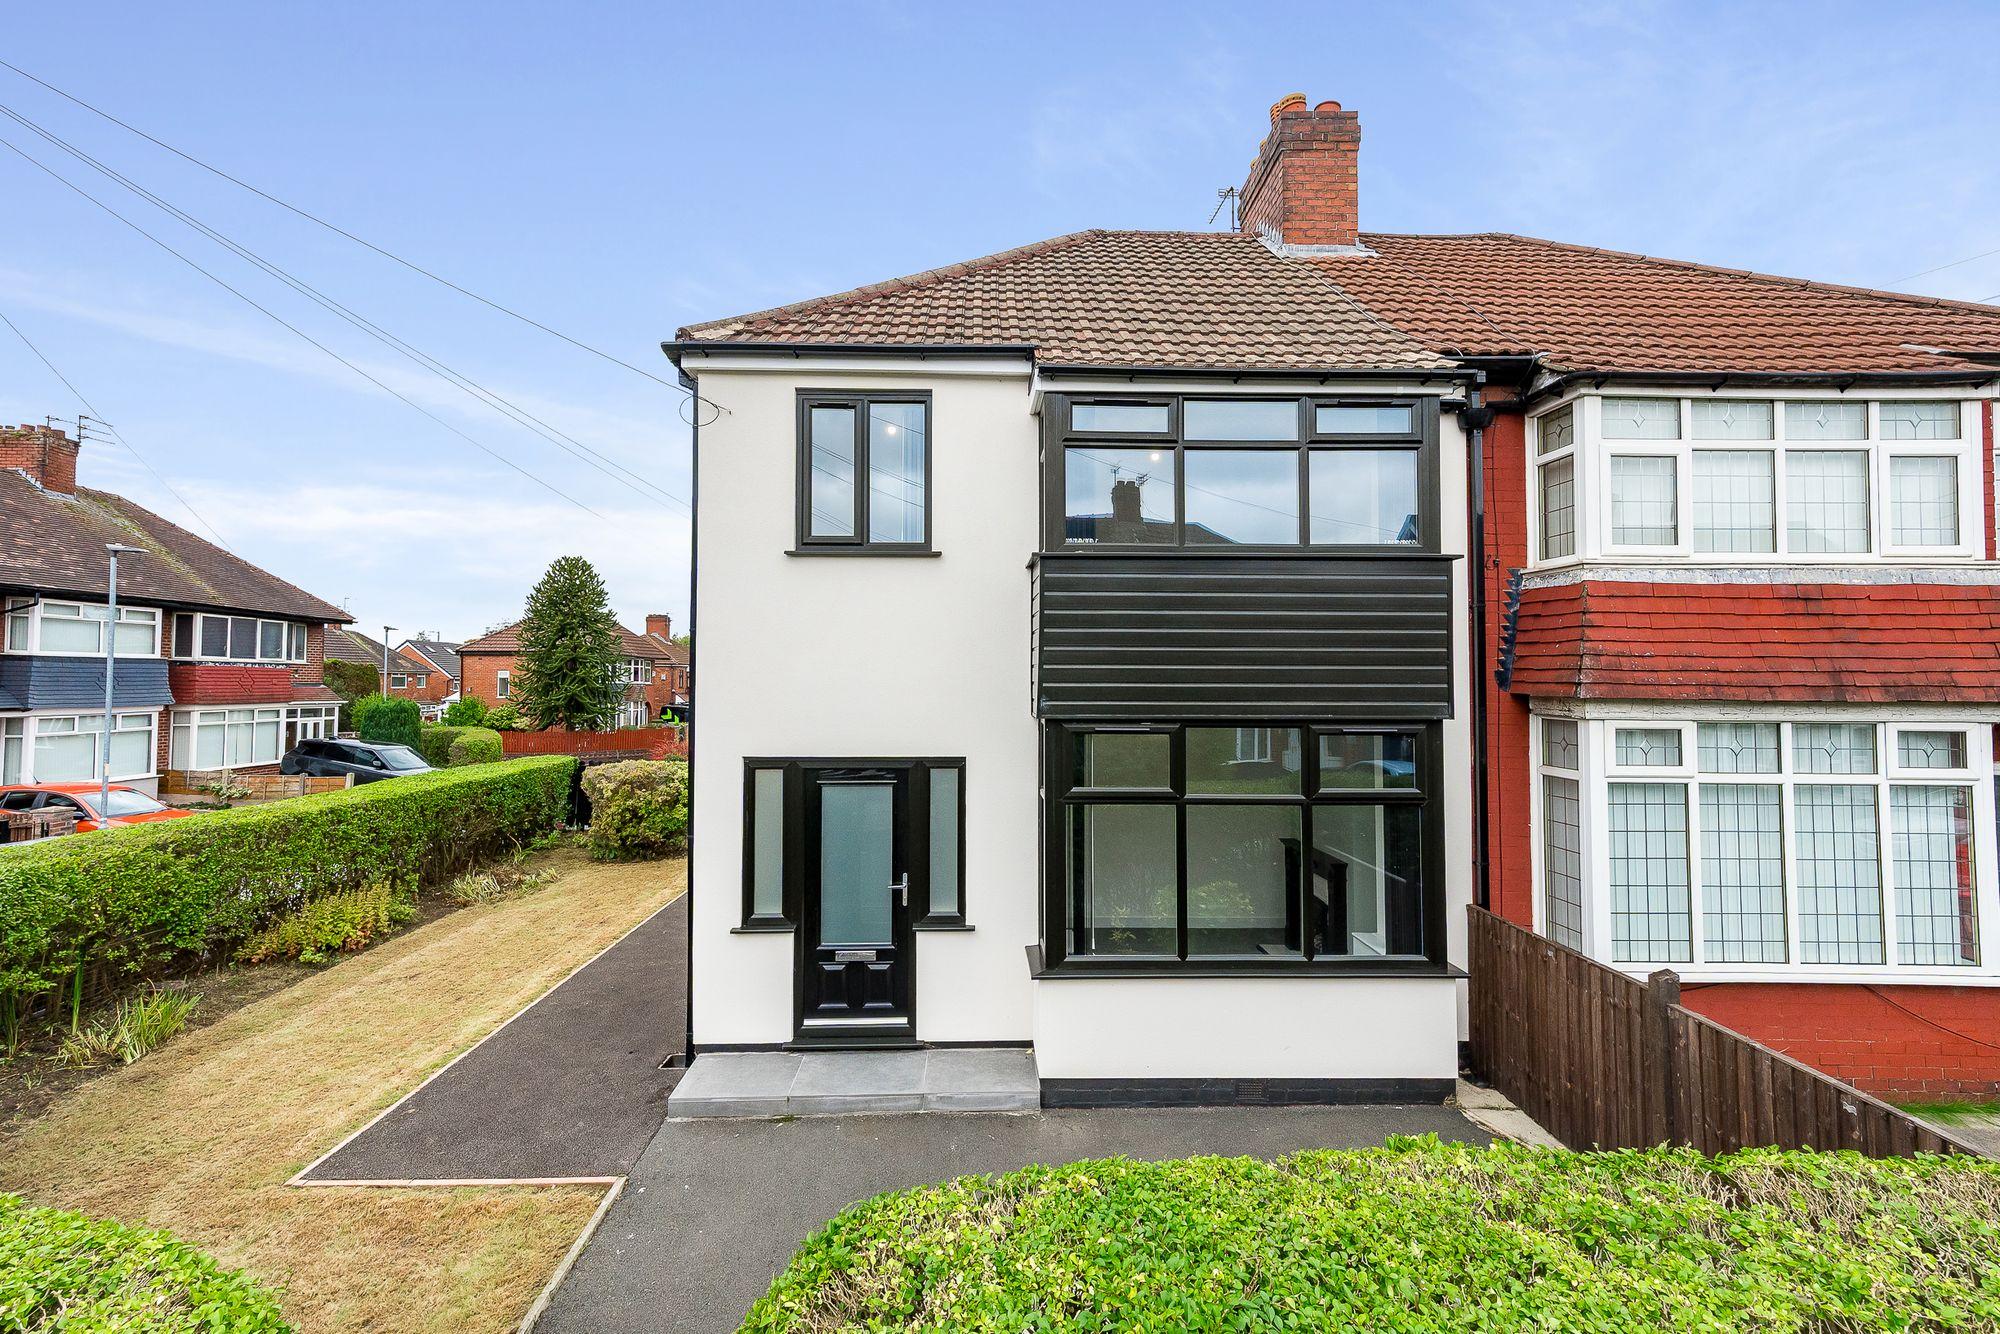
Fills in the narrow side passage that runs alongside Victorian and Edwardian terraced properties — creating a wider, brighter ground-floor kitchen. The transformation is disproportionate to the footprint: a typical side return adds only 1–2m of width, but the ability to open the rear wall and install roof lanterns or skylights turns a dark galley kitchen into a rear-of-house showpiece. This extension type is very common in Chorlton, Levenshulme and Withington's Victorian terrace stock.
From £35,000Typical cost
10–14 weeksOn site
Usually PDCheck boundary
Wrap-Around Extension Manchester
Maximum Ground Floor Space

Wrap-Around Extension

Combines a rear extension and a side return into an L-shaped footprint that wraps around the corner of the house. The most dramatic transformation at ground level — typically creates a very large open-plan kitchen-dining-living space, often with a central island and bifold doors onto the garden. Wrap-around extensions almost always require full planning permission due to their scale but are becoming increasingly common in Manchester's owner-occupied Victorian terrace streets.

From £60,000Typical cost
14–18 weeksOn site
Planning neededAlmost always
Orangery Extension Manchester

Orangery & Garden Room

A brick-built or timber-framed structure with significant glazing — a step up from a conservatory in terms of insulation, thermal performance and year-round usability. Orangeries use a solid perimeter roof with a central glazed lantern. Garden rooms are typically fully insulated timber-frame structures. Both are popular in South Manchester's more affluent streets — Didsbury, Altrincham and Sale — where garden space is generous and the additional living area adds significant saleability.

From £32,000Typical cost
8–12 weeksOn site
Usually PDCheck size limits
Over-Structure Extension Manchester

Over-Structure / Garage Extension

Building above an existing garage, utility room or single-storey section to add a bedroom, office or bathroom above an already-built structure. Common on detached and semi-detached properties in Stockport, Sale and Trafford where an integral garage is being repurposed at ground level and the roof above it represents unused potential. Structural assessment of the existing walls and foundations is critical — we include this in your free survey.

From £38,000Typical cost
10–16 weeksOn site
Planning variesStructural check needed
What's Included

Every Trade, Every Stage — One Fixed Price

From architectural drawings and planning permission to the final coat of paint — everything your house extension needs, managed in-house under a single contract.

📝

Design, Planning & Building Regs

Architectural drawings, planning applications and Building Regulations submission — all handled on your behalf.

  • Architectural drawings and elevations
  • Planning permission application where needed
  • Neighbour Consultation Scheme submission
  • Building Regulations application and sign-off
  • Party wall notices where applicable
🛠

Groundworks & Foundations

Strip, raft or pile foundations designed to suit your soil conditions and extension load. All drainage diversions and service diversions included.

  • Structural engineer foundation design
  • Excavation and concrete pour
  • Drainage rerouting if required
  • DPC and damp proofing
  • Building control foundation inspection
🏠

Structure, Brickwork & Roof

Structural steelwork, blockwork walls, cavity insulation and full roof construction — matched to your existing house materials wherever possible.

  • RSJ steel beams and padstones
  • External and internal blockwork
  • Cavity wall construction and insulation
  • Flat or pitched roof construction
  • Roof lanterns or skylights fitted
🌈

Windows, Doors & Glazing

Bifold doors, sliding doors, roof lanterns, fixed glazing and standard windows — all specified, supplied and installed. We advise on U-values and thermal performance to meet current Building Regs.

  • Bifold or sliding patio doors
  • Roof lanterns and fixed skylights
  • New windows to match or complement
  • Threshold and drainage detailing
  • Building Regs thermal compliance checked

Plumbing & Electrics

First and second fix plumbing (where the extension includes a kitchen or bathroom) and full electrical installation — lighting, heating, underfloor, data points and consumer unit upgrade if required.

  • Plumbing first fix and second fix
  • Underfloor heating (wet or electric)
  • Consumer unit upgrade if required
  • Full electrical first and second fix
  • Extraction and ventilation
🏛

Insulation, Plastering & Decoration

Full insulation to current Building Regulations thermal standards. Plasterboarding, skim plaster and full decoration throughout the new space.

  • Floor, wall and ceiling insulation to regs
  • Plasterboarding throughout
  • Plaster skim to all surfaces
  • Full decoration — walls, ceiling, woodwork
  • Flooring — screed, tile, LVT or carpet
Planning Guide

Do You Need Planning Permission for a House Extension in Manchester?

A quick-reference guide to what falls under Permitted Development and what requires a full planning application — we confirm your specific situation at your free survey.

Extension Type Planning Status Key Conditions
Single storey rear — terraced / semi (up to 3m deep) Permitted Development Must not exceed 4m height, must be set back 7m from boundary, matching materials
Single storey rear — detached (up to 4m deep) Permitted Development Must not exceed 4m height, matching materials, not forward of principal elevation
Single storey rear 3–6m (semi/terraced) or 4–8m (detached) Neighbour Consultation Prior Approval required — 42-day neighbour consultation period, council confirms no objection
Side return extension (narrow passage to boundary) Usually Permitted Development Must be no wider than half the width of the original house; single storey only
Double storey rear extension Planning Permission Full planning application — typically 8–10 week determination
Wrap-around extension Planning Permission Full planning application — scale and combined footprint exceeds PD thresholds
Any extension in a Conservation Area Planning Permission PD rights are restricted in designated conservation areas — common in parts of Chorlton and Didsbury
Orangery / garden room (within PD size limits) Usually Permitted Development Must not exceed 50% of garden area, single storey, maximum 4m height
We handle all planning applications and Prior Approval submissions on your behalf. Manchester City Council, Stockport Council, Trafford Council and all Greater Manchester borough councils — our approval rate on extension applications is excellent. Planning fees and application management are included in your fixed quote where required.
Our Process

How Your House Extension Project Works

A clear, managed process from free survey to handover — one project manager throughout.

1

Free Site Survey & Feasibility

We visit, assess your plot boundaries, existing foundations and drainage, check party wall implications and advise on the best extension type for your property and goals. You receive honest advice on what's feasible before spending anything.

Day 1 — Free, no obligation
2

Design & Fixed Quote

Architectural drawings produced. Structural engineer engaged. Your fully itemised, fixed-price quote issued within 48 hours of survey. Every trade, every material, every stage broken down line by line. The price you receive is the price you pay.

Within 48 hours of survey
3

Planning & Building Regs

Where planning permission is required, we submit the application and manage all council correspondence. Building Regulations application submitted simultaneously. Manchester's boroughs typically decide extension applications within 8–10 weeks. PD extensions skip straight to build.

Weeks 1–10 where planning needed
4

Groundworks & Foundations

Excavation, foundation pour and drainage work. Building control inspection of foundations passed before any brickwork begins. All soil and spoil removed from site daily. Temporary waterproofing installed if the build schedule spans adverse weather.

Weeks 1–3 of build programme
5

Structure, Roof & Weathertight

Brickwork, blockwork, structural steelwork, roof construction, windows and doors installed. The extension is made fully weathertight before any first fix begins. Bi-fold or sliding doors installed and sealed. Building control structural inspection passed.

Weeks 3–8 of build
6

First Fix, Fit-Out & Handover

First fix plumbing and electrics. Insulation and plasterboarding. Plaster skim and decoration. Underfloor heating screed (where specified). Second fix electrics and plumbing. Flooring laid. Full snagging walk-through — every item signed off before we leave. Building Regs Completion Certificate issued.

Weeks 8–20 depending on type
Why Choose Us

How We Compare — Us vs. Moving House in Manchester

The real cost of moving to a larger Manchester property often surprises people. Here's the honest comparison.

Factor House Extension with Us Moving to Larger Property
Typical total cost for extra room £35,000–£65,000 £80,000–£150,000+ in fees & price difference
Stamp Duty None £5,000–£20,000+ depending on price
Estate agent fees None £4,000–£8,000 typical
Disruption 8–20 weeks, you stay in your home School changes, new commute, new neighbours
You choose the layout Yes — designed around your family Work with whatever the next house has
Value added to current property 15–25% increase n/a
Fixed price agreed upfront Yes — written into contract Purchase price can change at any point
Keep your garden, area, school Yes Not guaranteed
Pricing Guide

House Extension Cost in Manchester

Honest price ranges based on 200+ extensions completed across Greater Manchester. All include structural engineer, planning and building regulations where applicable.

Single Storey Rear / Orangery
£28,000 – £50,000
🕑 8–12 weeks on site  ·  Often Permitted Development
  • Foundations and groundworks
  • Brick and block structure
  • Flat or pitched roof
  • Windows and doors supplied & fitted
  • Full first and second fix electrics
  • Insulation, plasterboard, skim & decoration
  • Floor screed or tiling
Get a Quote
Double Storey Extension
£55,000 – £100,000+
🕑 14–20 weeks on site  ·  Planning permission required
  • Everything in previous tiers
  • Two full storeys of new space
  • Additional bedroom(s) upstairs
  • En suite bathroom option
  • Full planning application handled
  • Staircase to new first floor
  • Best per-m² value of all types
Get a Quote

All prices include structural engineer and Building Regulations where applicable. Read our full Manchester renovation cost guide →

House Extensions Across Greater Manchester

FAQs

House Extension Manchester — Your Questions Answered

How much does a house extension cost in Manchester?+
Based on 200+ extensions completed across Greater Manchester: a single storey rear extension starts from £28,000–£50,000. A side return or wrap-around extension runs £45,000–£75,000. A double storey extension typically costs £55,000–£100,000+. An orangery or garden room starts from £32,000. All prices include structural engineer and Building Regulations. Your exact fixed quote is based on your free site survey.
Do I need planning permission for a house extension in Manchester?+
It depends on the extension type and size. Single storey rear extensions up to 3m deep (terraced/semi) or 4m deep (detached) are usually Permitted Development. Extensions between 3–6m (semi/terraced) or 4–8m (detached) require a Prior Approval via the Neighbour Consultation Scheme. Double storey extensions and wrap-arounds almost always need full planning permission. Properties in conservation areas — common in parts of Chorlton and Didsbury — have restricted Permitted Development rights. We check your specific situation at your free survey.
How long does a house extension take in Manchester?+
On-site build times vary by type: a single storey rear extension takes 8–12 weeks. A side return or orangery runs 10–14 weeks. A wrap-around extension typically takes 14–18 weeks. A double storey extension runs 14–20 weeks. If planning permission is required, add 8–10 weeks for the planning process before any build work begins. We provide a week-by-week programme before starting on site.
Can I stay in my house during a house extension in Manchester?+
Yes, in almost all cases. For single storey rear extensions, the main disturbance is when we open up the rear wall to connect the new space to the existing house — typically a 1–2 day operation. We dust-sheet all internal spaces, work with temporary boarding over openings during the weathertight phase and keep access to the rear of the house throughout. The only scenario where temporary relocation is typically considered is a very large double storey or wrap-around project where significant structural alterations to the existing house are involved.
What is the Neighbour Consultation Scheme for extensions in Manchester?+
The Neighbour Consultation Scheme (sometimes called Prior Approval) allows single storey rear extensions larger than the standard Permitted Development limits — up to 6m deep for terraced and semi-detached properties and 8m for detached houses. Manchester City Council and the surrounding borough councils notify your adjoining neighbours, who have 21 days to raise objections. If no valid objections are received within 42 days, you receive prior approval and work can begin. We manage the entire submission and correspondence on your behalf.
Which house extension adds the most value in Manchester?+
In Greater Manchester's current market, kitchen-diner extensions (single storey or wrap-around) consistently add the most value relative to cost — typically 15–20% to the property's sale price. In Didsbury, Chorlton and Altrincham, where family buyers compete for four-bedroom stock, adding a bedroom via a double storey extension can add 20–25% to market value. The worst performing extensions are conservatories and additions that don't connect well to the existing house — which is why design integration matters as much as footprint size.
Do you build house extensions on Victorian terraces in Manchester?+
Yes — Victorian and Edwardian terraces make up a significant share of our extension work across Chorlton, Levenshulme, Withington and parts of Salford. These properties present specific challenges that a general builder may underestimate: shallow original foundations that must be underpinned or extended carefully, narrow side returns with boundary walls that require party wall agreements, original drains that often run under the rear garden, and sand-lime brick that needs specific mortar mixes for matching pointing. We know these buildings because we've extended hundreds of them.
What areas of Manchester do you cover for house extensions?+
We cover all Greater Manchester postcodes: Didsbury (M20), Chorlton (M21), Salford (M5–M7), Stockport (SK1–SK6), Altrincham (WA14–WA15), Sale (M33), Stretford (M32), Urmston (M41), Levenshulme (M19), Withington (M20), Wythenshawe (M22–M23) and Trafford (M16–M17). Contact us with your postcode if you're unsure — we'll confirm immediately.

Ready to Extend Your Manchester Home?

Book a free site survey — we assess your plot, discuss options and deliver a fixed-price quote within 48 hours. No obligation, all Greater Manchester covered.

Book Free Extension Survey →
📞 Call Now — 07311 202574