Renovation Specialists Serving Timperley
Timperley's housing stock is largely 1930s semi-detached — solid, well-proportioned properties with good-sized gardens that suit both single and double-storey rear extensions well. Closer to Timperley village there are pockets of Victorian and Edwardian terraces, and toward the Altrincham border the properties become larger detached homes with more scope for ambitious renovation projects.
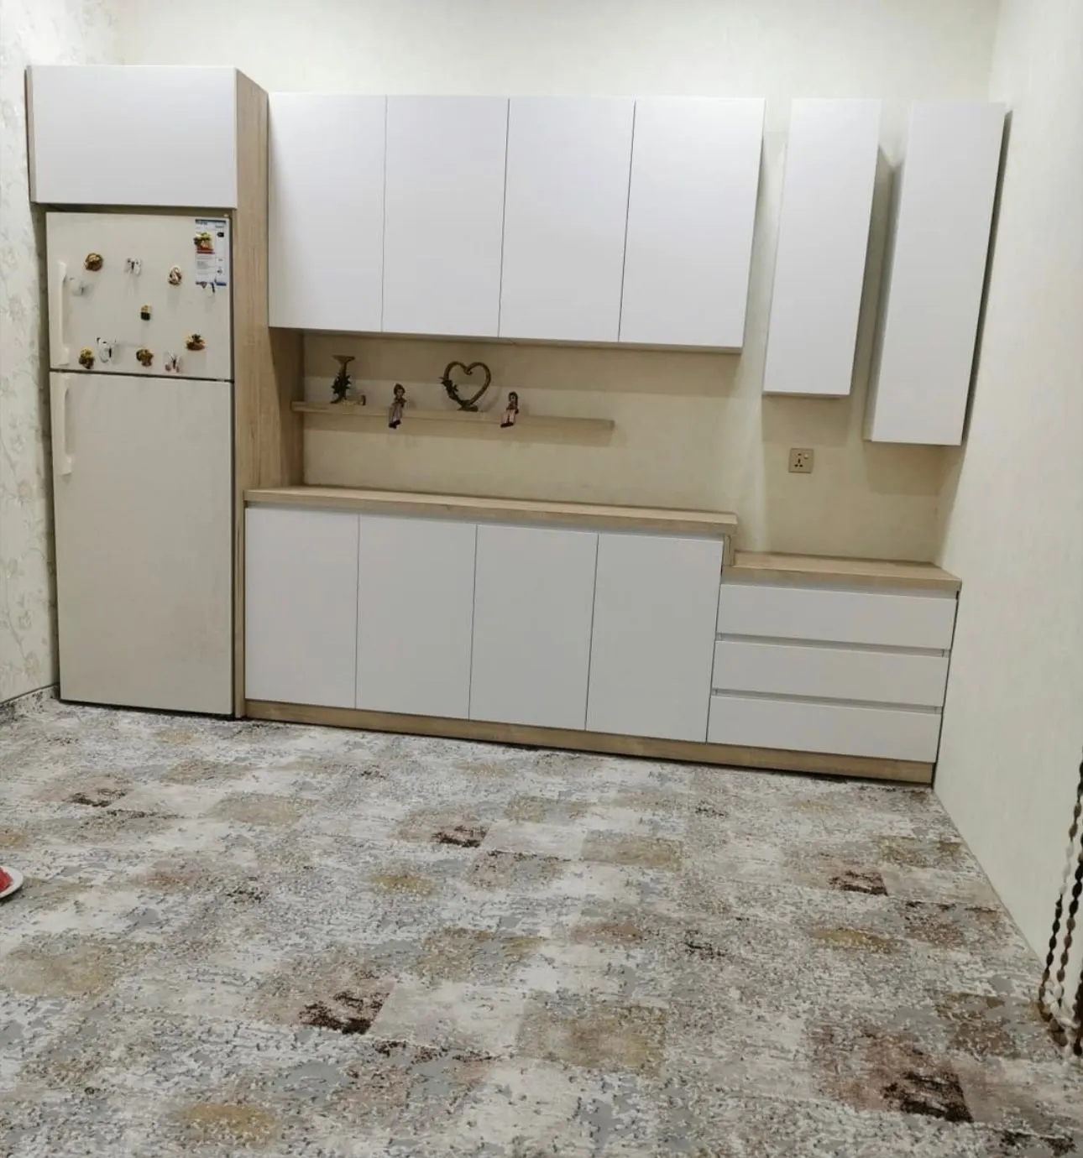
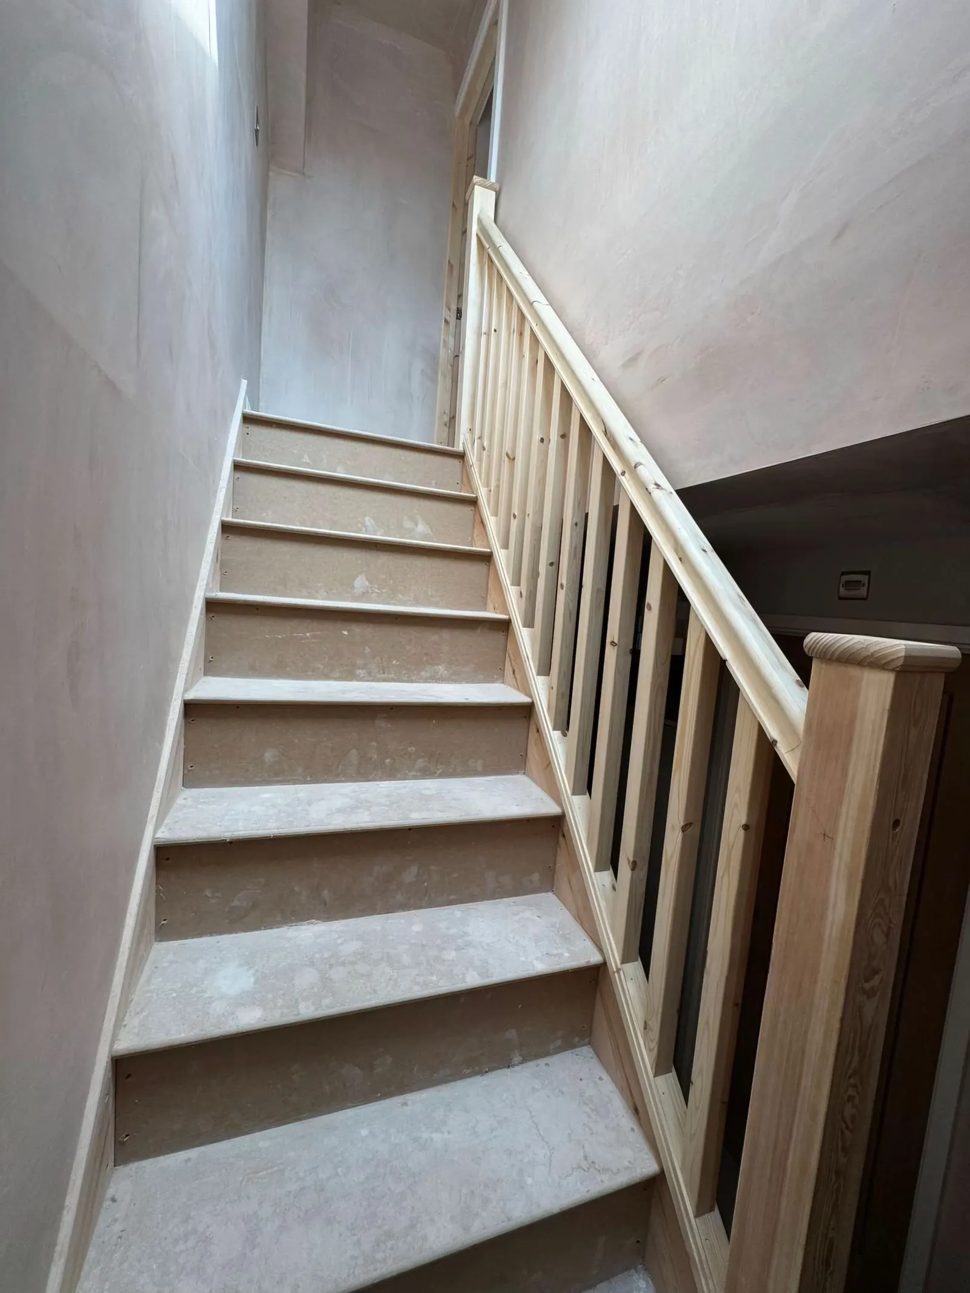
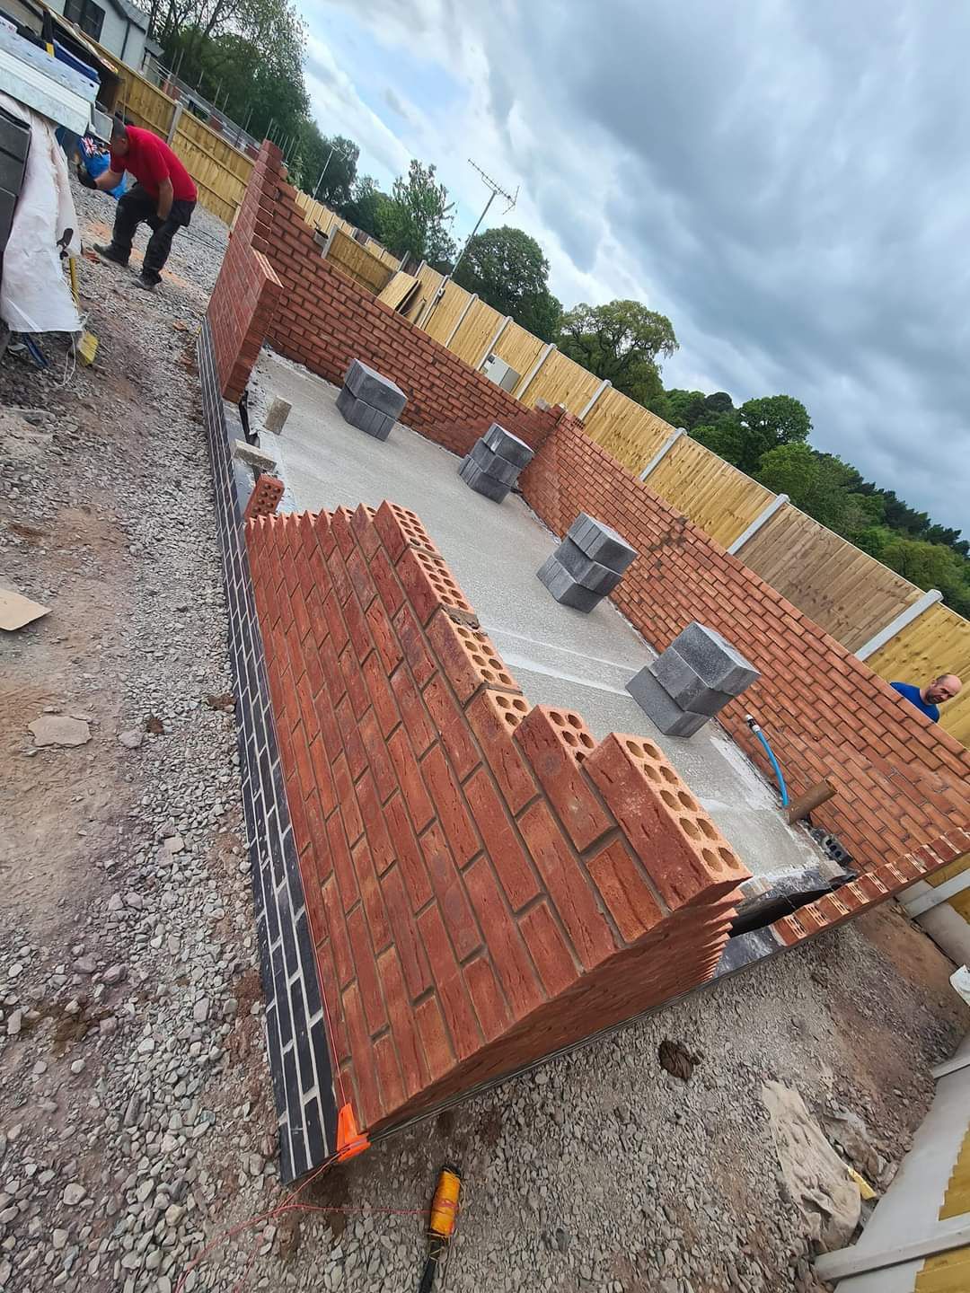
The most common project we see in Timperley is a rear kitchen extension on a 1930s semi — opening up the kitchen and dining space into a single open-plan room, often with bi-fold or sliding doors onto the garden. Loft conversions are also popular here, since the 1930s roof pitch generally gives good headroom for a dormer conversion without needing to alter the roof profile significantly.
Trafford Council handles planning for Timperley, and most single-storey rear extensions on the area's semis fall under Permitted Development provided they stay within the standard depth and height limits. We assess your specific property at the free survey and confirm exactly what route applies before any work is quoted.
Timperley's 1930s Semis
The 1930s semi-detached properties that make up most of Timperley typically have generous room sizes, bay windows to the front, and gardens that comfortably support a rear extension. We've completed numerous kitchen extensions and loft conversions on this exact property type across Timperley, and know the typical structural considerations — from party wall agreements with neighbours to the standard roof construction that affects loft conversion design.